

734 South StreetHolbrook, MA 02343
Due to the health concerns created by Coronavirus we are offering personal 1-1 online video walkthough tours where possible.
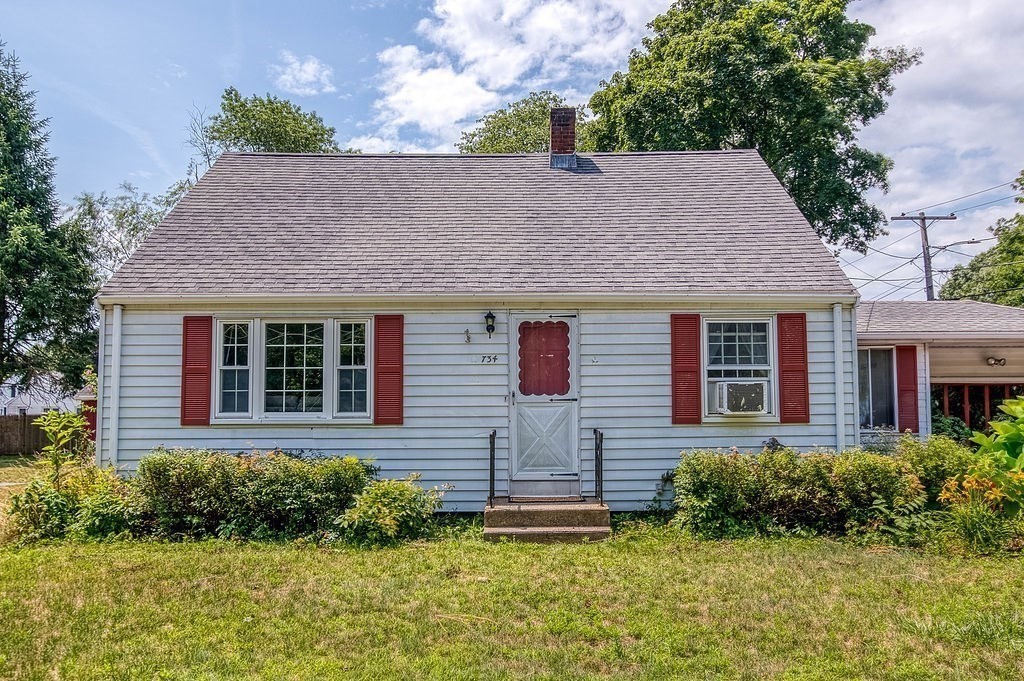
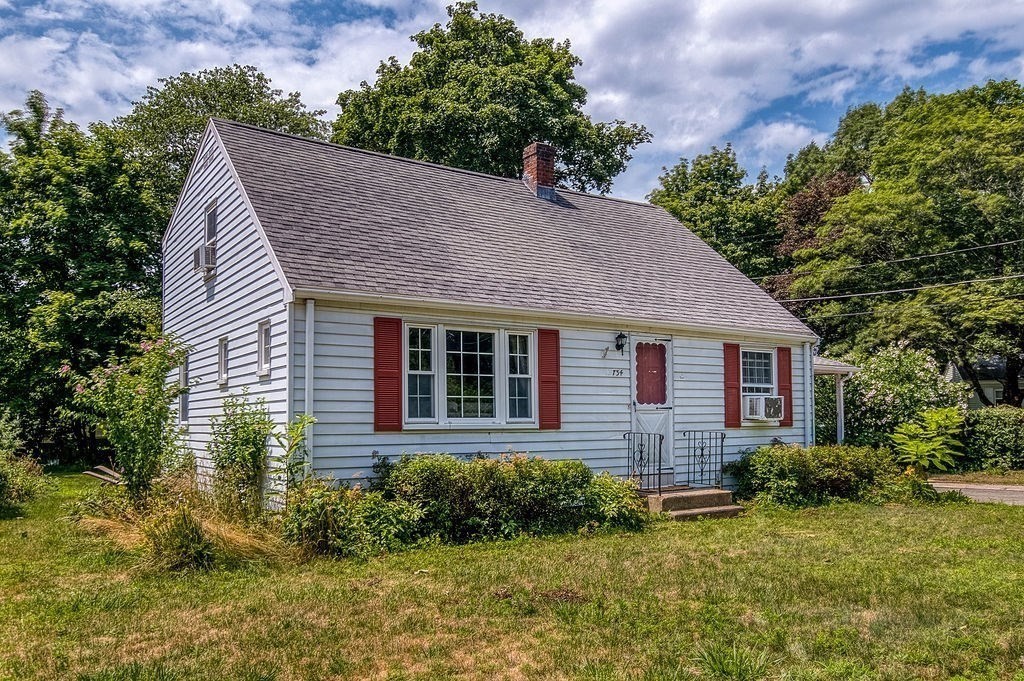
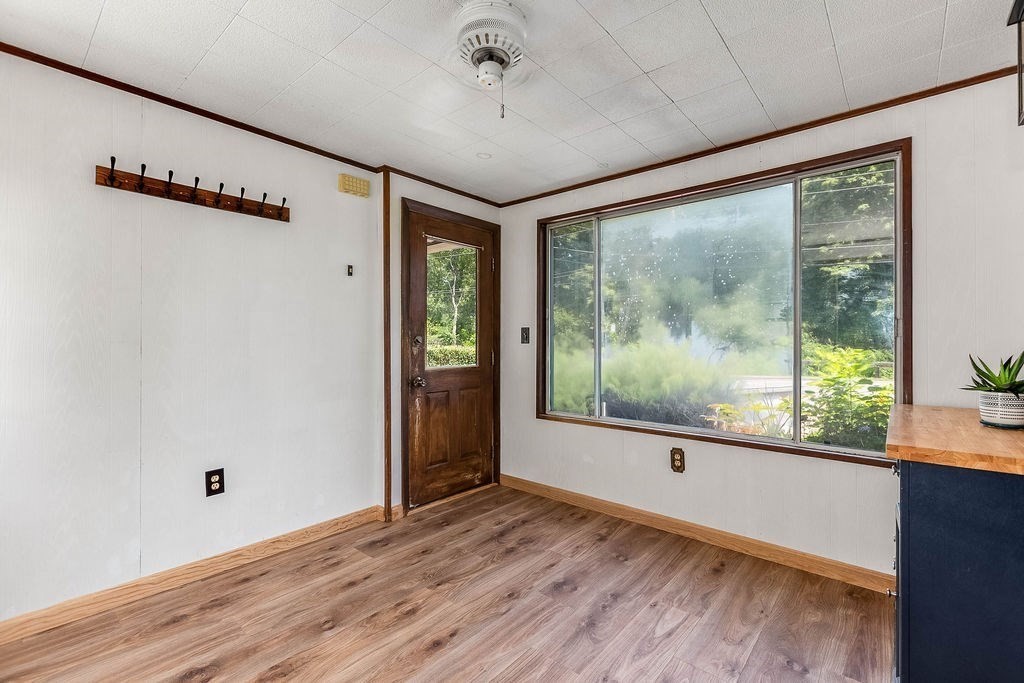
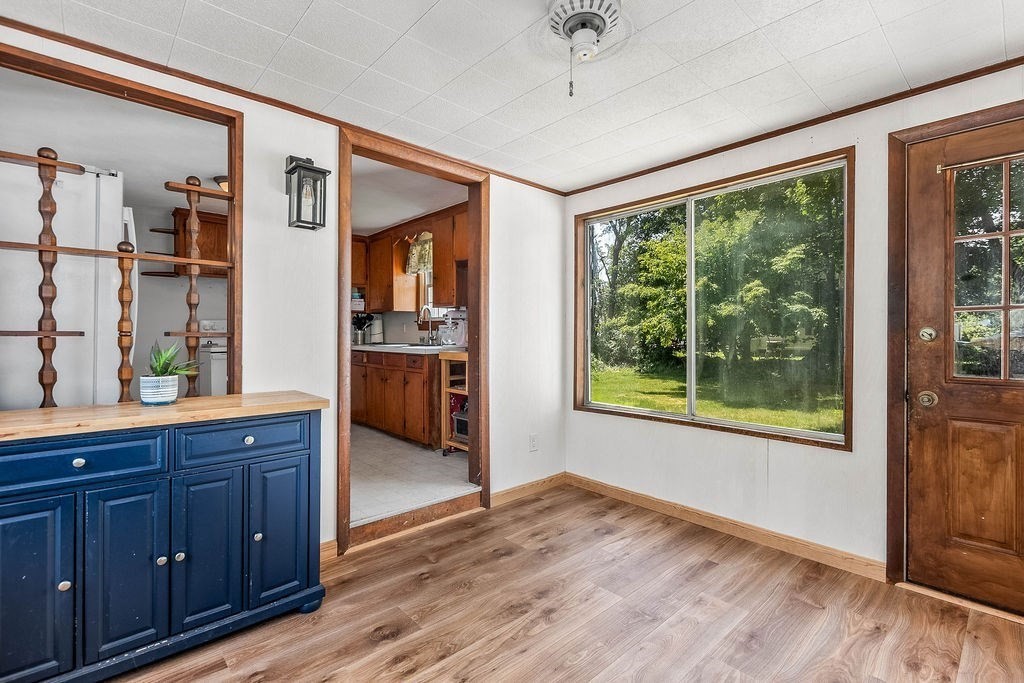
Start making lasting memories in this warm and beautifully maintained Cape, perfectly situated on a spacious corner lot with a private backyard. Inside, you'll find original hardwood floors throughout, a sun-filled living room with a large picture window, & a charming dining room that's perfect for family meals or entertaining. The main level also offers a comfortable first-floor bedroom & full bath, providing flexible living options. Upstairs are 2 generous front-to-back bedrooms & an updated full bath, renovated in 2016. The full, unfinished basement features great ceiling height, offering tremendous potential for future living space, a workshop, or abundant storage. Commuters will appreciate the easy walk to the commuter rail, & convenient access to Rt. 24 and the Red Line in nearby Braintree. The location is further enhanced by the town's state-of-the-art K–12 school campus,opened in 2017. Don't miss out on the chance to call this "Home"! Showings begin at Open House Thur. 5-6:30PM
| 3 hours ago | Listing updated with changes from the MLS® | |
| 3 hours ago | Listing first seen on site |

The property listing data and information, or the Images, set forth herein were provided to MLS Property Information Network, Inc. from third party sources, including sellers, lessors, landlords, and public records, and were compiled by MLS Property Information Network, Inc. The property listing data and information, and the Images, are for the personal, non-commercial use of consumers having a good faith interest in purchasing, leasing or renting listed properties of the type displayed to them and may not be used for any purpose other than to identify prospective properties which such consumers may have a good faith interest in purchasing, leasing or renting. MLS Property Information Network, Inc. and its subscribers disclaim any and all representations and warranties as to the accuracy of the property listing data and information, or as to the accuracy of any of the Images, set forth herein.
Last checked 2026-07-14 11:17 PM UTC